

Iasonos 1, 1082
Overview
Description

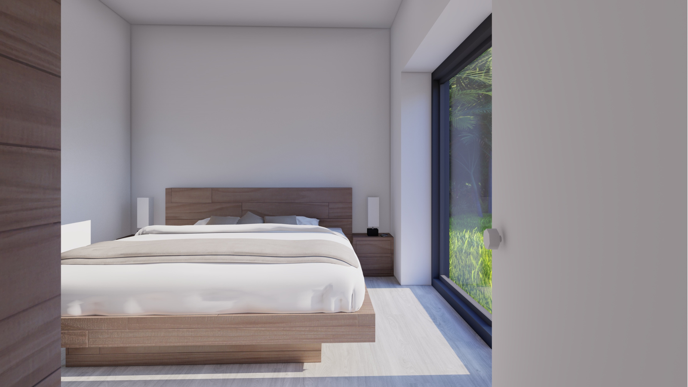
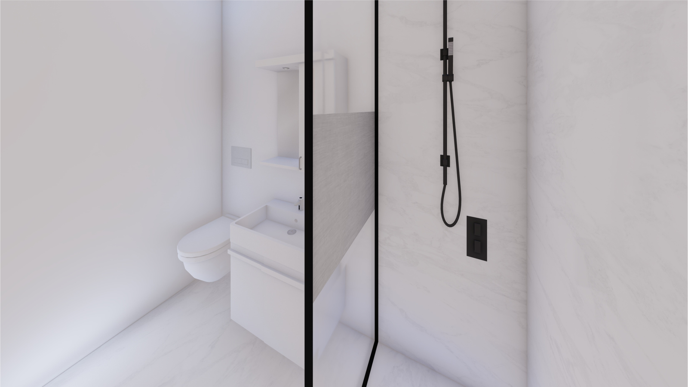
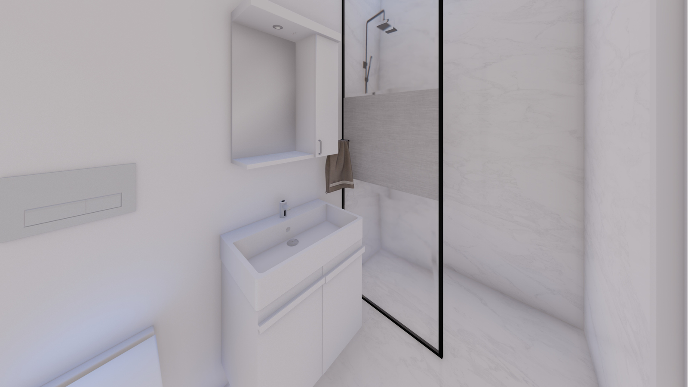
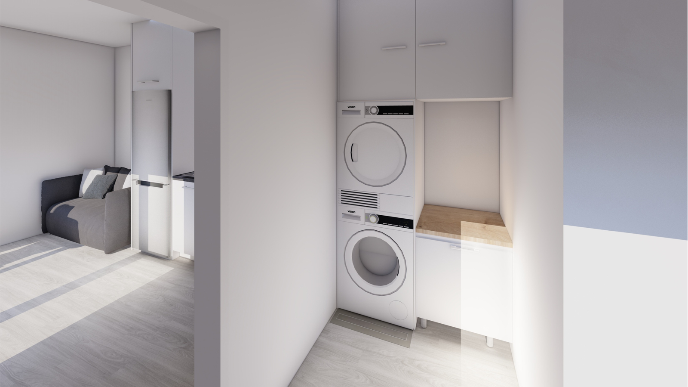
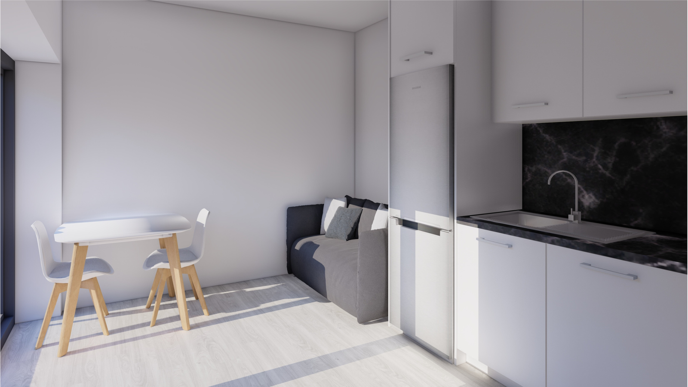
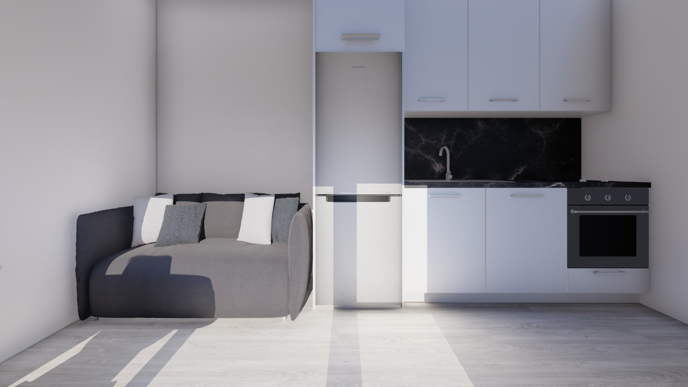
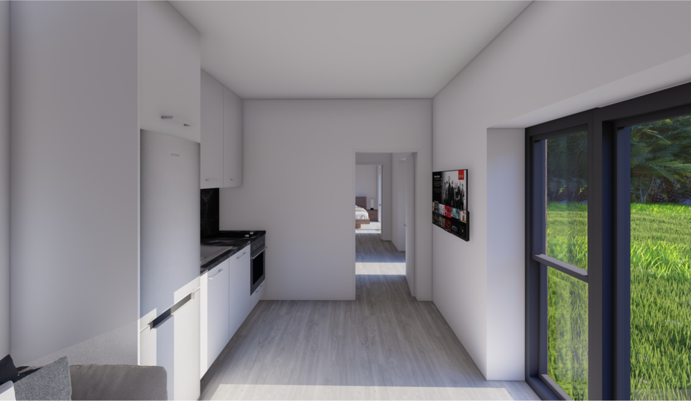
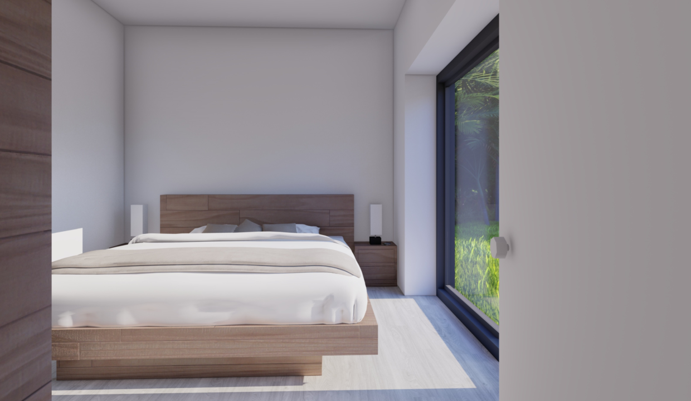
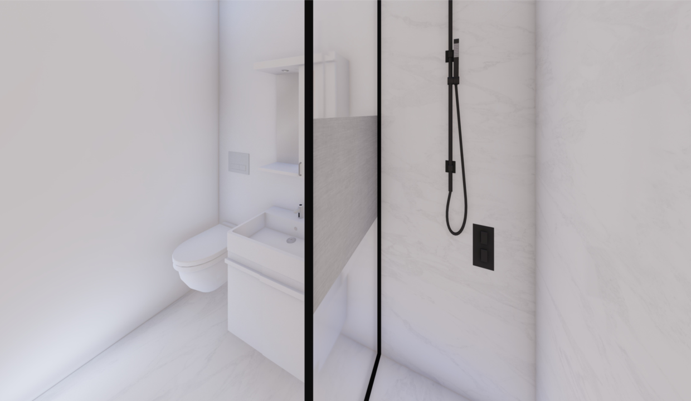
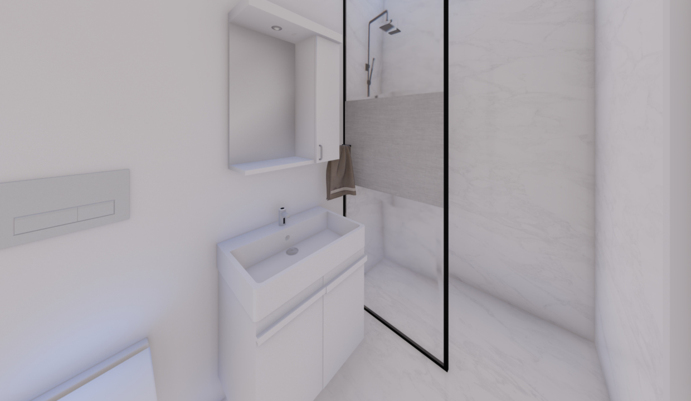
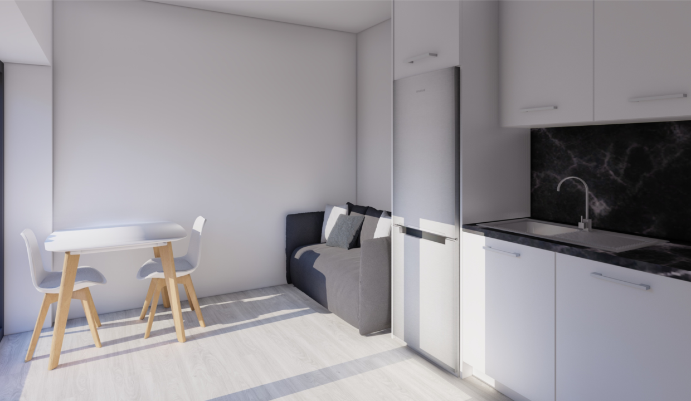
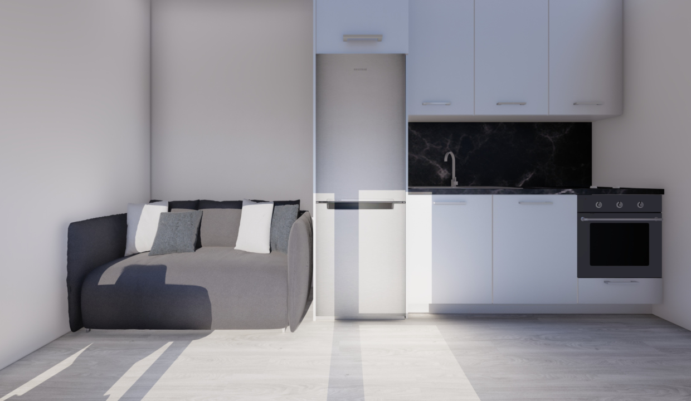
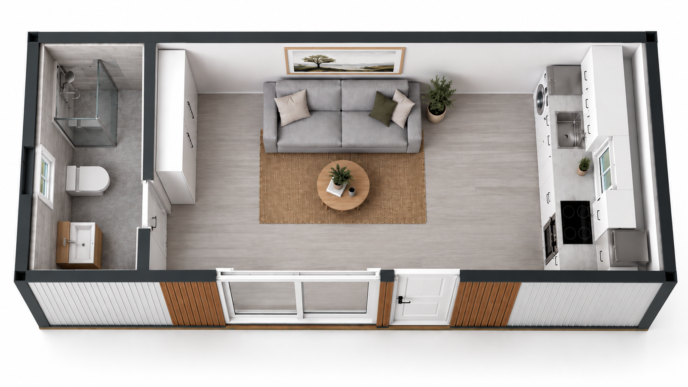
For those who seek simplicity in a compact living space or need a functional office solution, the Premium Flat 21m² is designed to offer just what you need without excess. This model provides the essentials with a streamlined layout that includes a bathroom and toilet in the price, allowing for both comfort and efficiency in a small footprint.
Additional Details
- Compact Design: Ideal for minimalists or office use
- Customizable Options Available: Contact us for potential upgrades or personalization options
- Construction Time: Approximately 8-14 weeks
- Warranty: 3 Years
Layout Options
Premium
Compact living meets high rental returns. Turn your plot into an income-generating retreat or a private modern studio in just 30 working days. At 21 m² (7.00×3.00 m), PREMIUM FLAT 21 falls comfortably below the 24 m² threshold, offering a fast, permit-friendly placement for your property.
Architectural & Structural Highlights
Heavy-Duty Steel Chassis: Certified galvanized C & U steel framing engineered for lifetime durability and structural stability.
Thermal Exterior Envelope: 50 mm high-performance polyurethane sandwich panels across exterior side walls and roof (Classic White finish) for resilient weatherproofing and thermal efficiency.
Multi-Layer Acoustic Interior Walls: Engineered dry-wall partitioning featuring 50 mm high-density Rockwool insulation, reinforced with 9 mm OSB-3 structural boards, and finished with 12.5 mm gypsum boards coated in smooth satin-finish paint.
Energy-Efficient Glazing: Double-glazed aluminum joinery package (including 2 doors and 3 windows) with your choice of sleek Matte Black or Clean White frames.
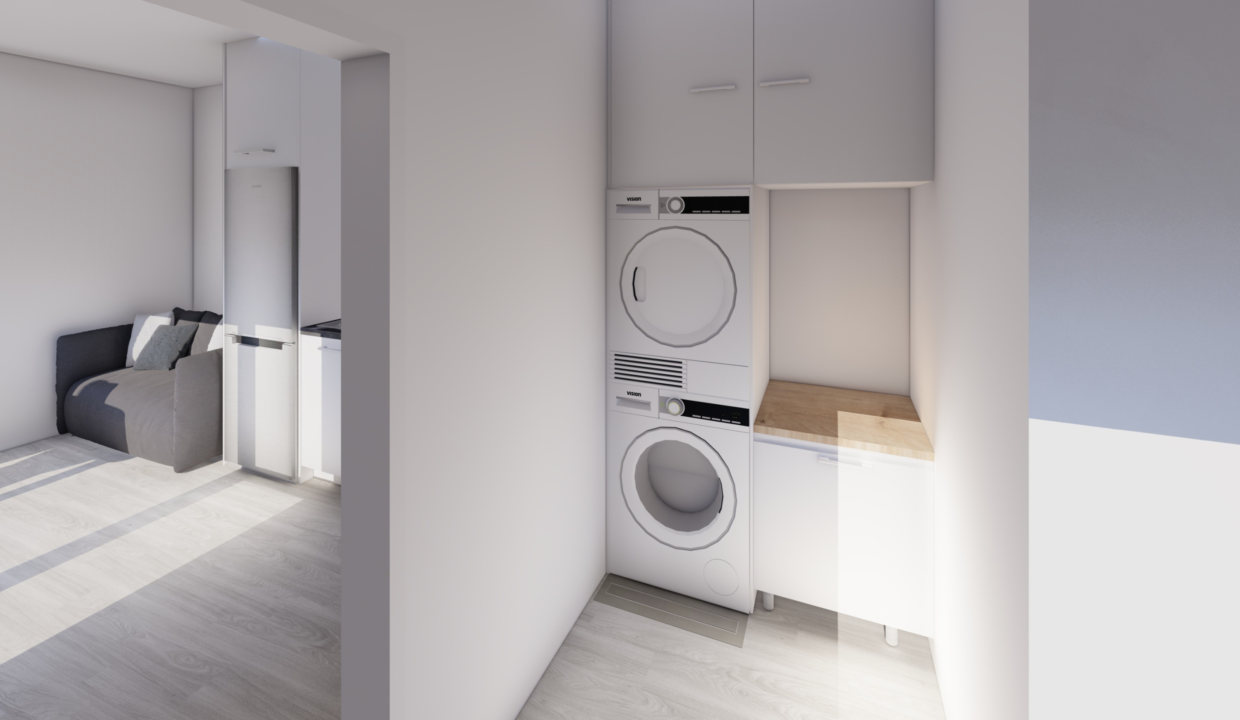
Fitted Kitchen: Modern standard-production modular kitchen layout crafted with glossy white MDF cabinetry and durable worktops.
Turnkey Bathroom & Infrastructure: Fully equipped ‘Standard+’ bathroom suite with sanitary ware, fittings, and fully concealed internal plumbing lines ready for on-site hookup.
(Note: Complete prefabrication and on-site assembly are included. On-site heavy lifting machinery such as crane/forklift and road transportation are excluded).
Property on Map
Energy Performance
- Energy Class: A+
- A+
- A
- B
- C
- D
- E
- F
- G
Sub Properties
Added: August 16, 2025
Added: August 16, 2025
Featured Models
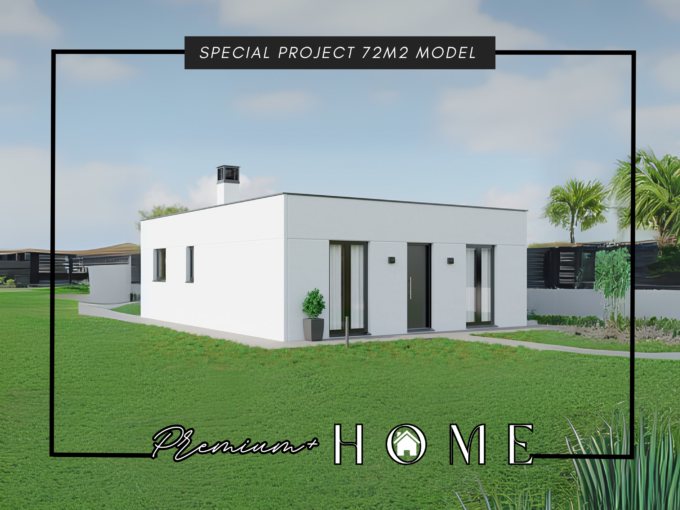
72m² Premium Steel House
Iasonos, 1082 Nicosia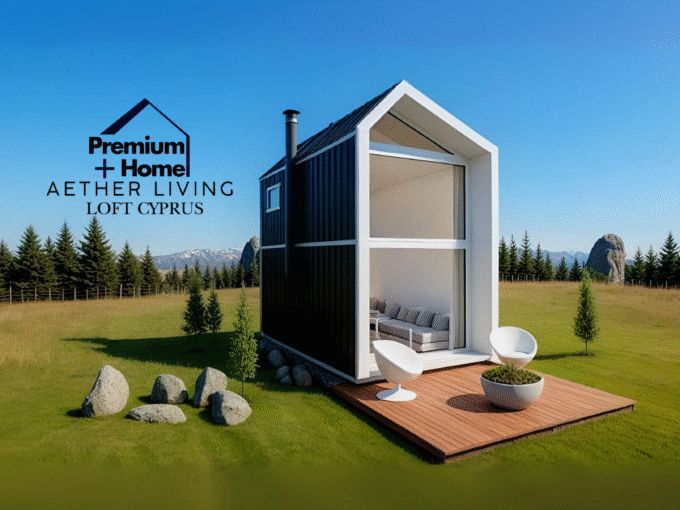
Aether Living | Loft Cyprus
Iasonos 1, 1082, Nicosia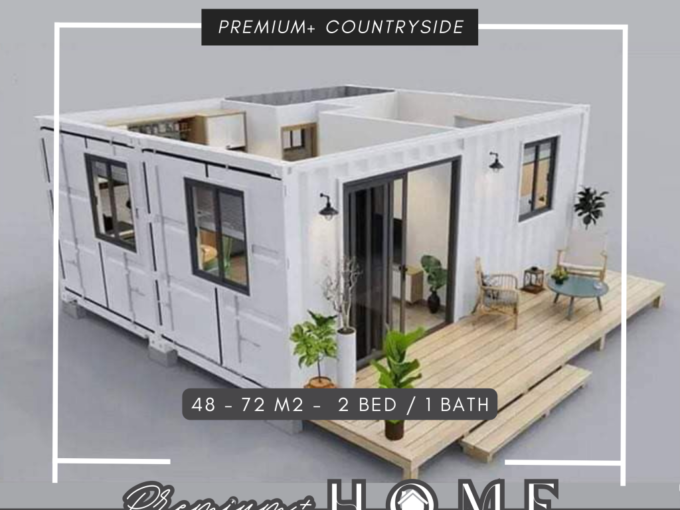
Premium+ Countryside
Iasonos 1, 1082, Nicosia
 Standart+ Flat Model