1 Iasonos, Nicosia
Overview
|Description
DOMINO 36 | Modern Steel Architecture • Four-Season Comfort • On-Site Precision
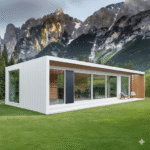
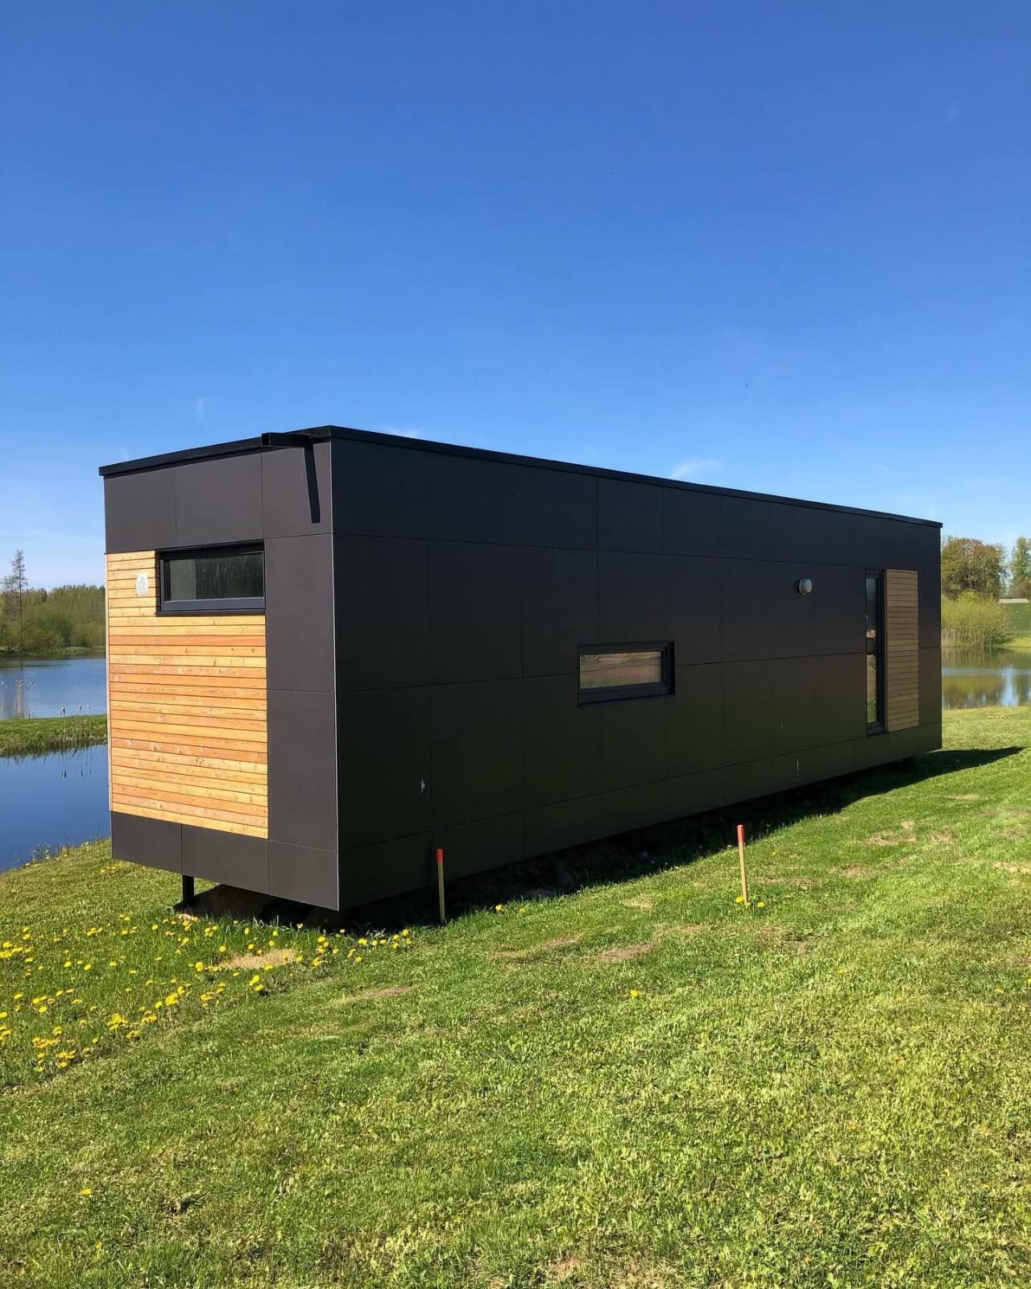
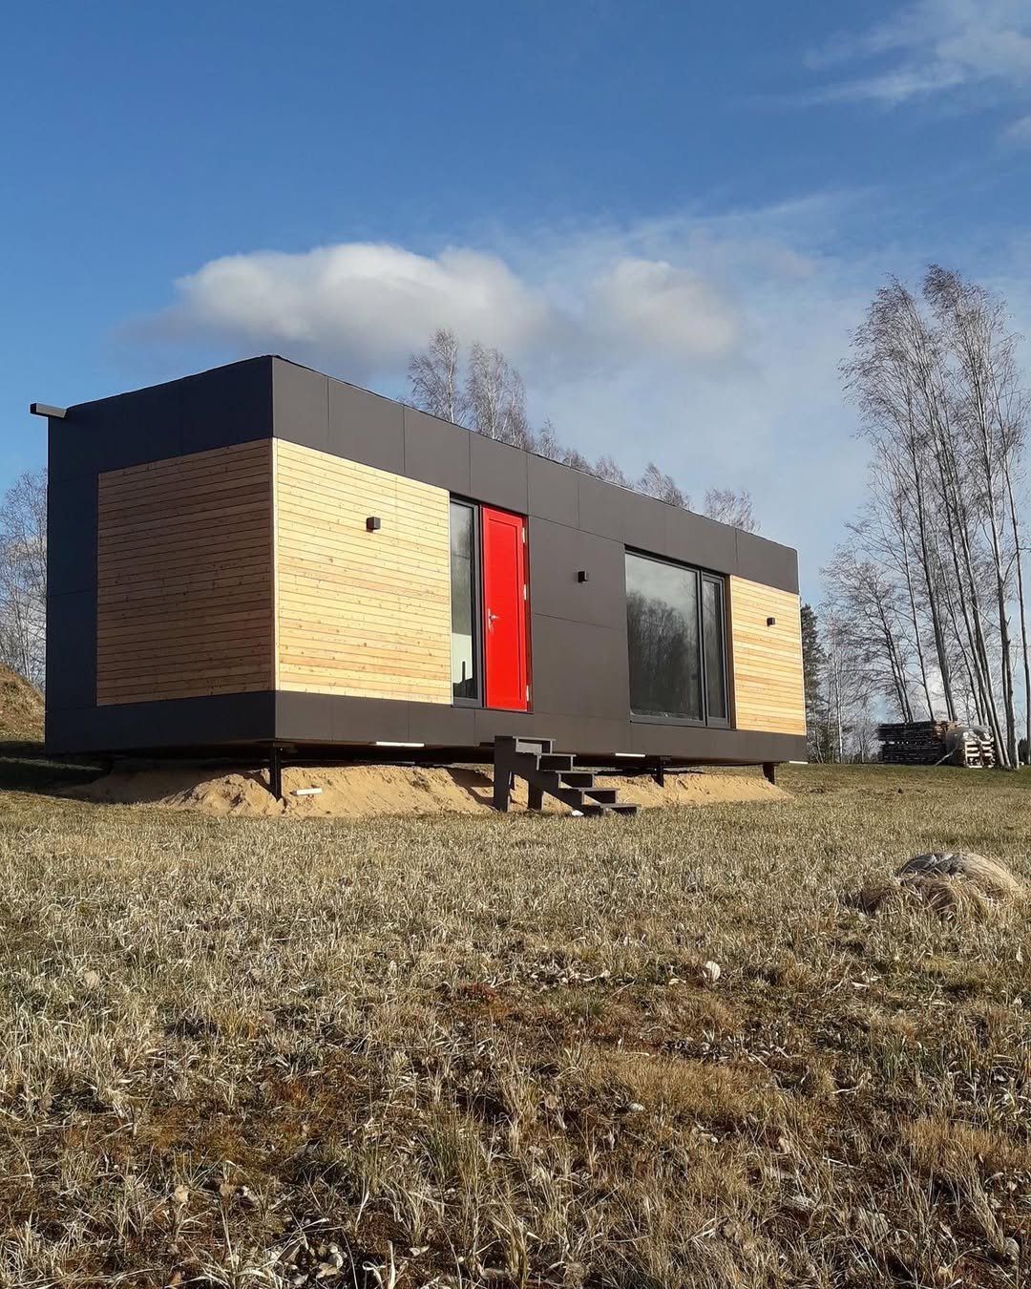
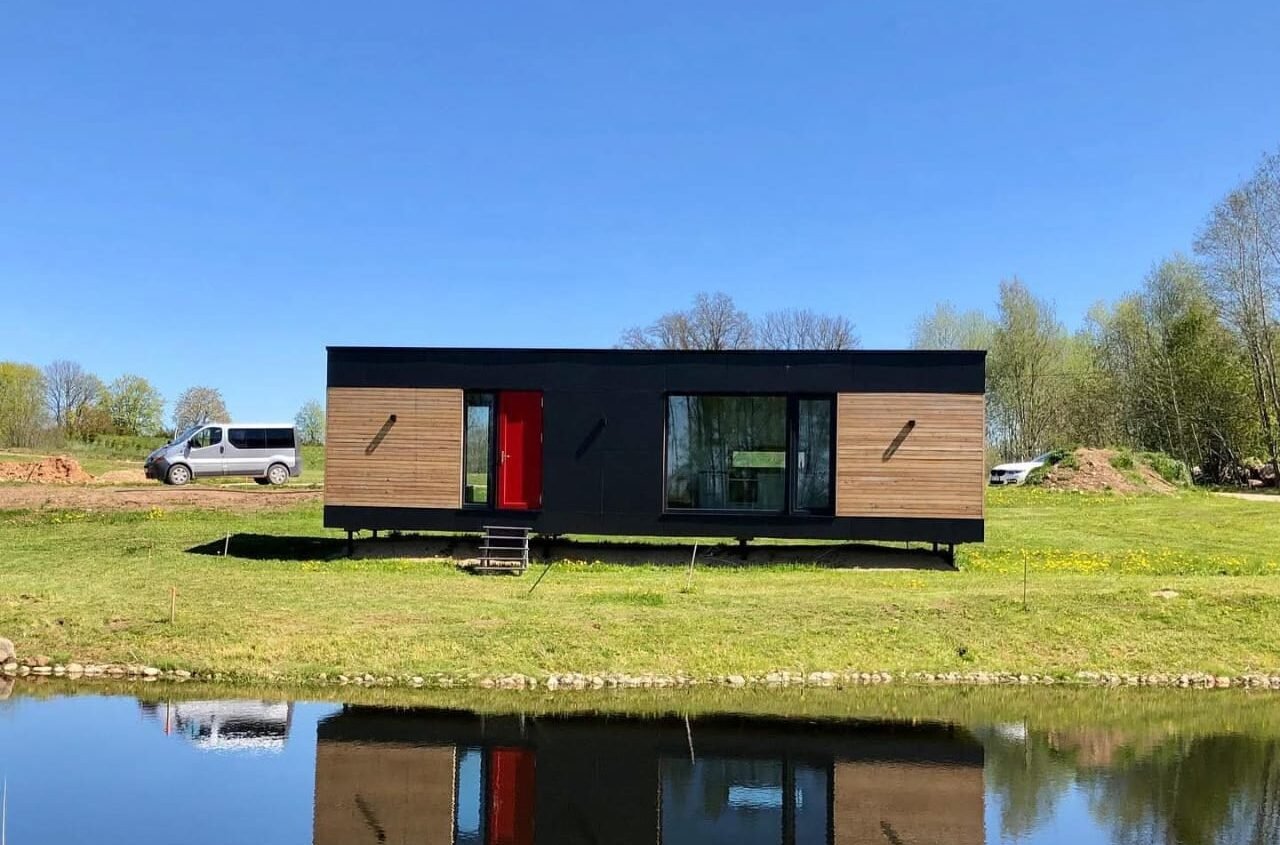


The DOMINO 36 is a 36 m² (12.00×3.00 m) modular residence engineered with a certified galvanized steel structural frame. Designed to merge rapid deployment with permanent residential comfort, it serves as an elevated turnkey solution for modern primary residences, boutique holiday retreats, executive garden offices, or high-yield rental investments.
Precision On-Site Assembly Unlike generic shipping containers or pre-welded metal boxes, DOMINO 36 is delivered and assembled directly on your land. This structural approach allows the frame to adapt seamlessly to your property’s topography, access limits, and municipal zoning guidelines while delivering true structural permanence and superior interior proportions.
Flexible Foundation & Title Deed Ready The heavy-duty galvanized chassis supports multiple installation scenarios to align with your land status and long-term ownership goals:
- Relocatable Setup: Positioned on steel footings, ground screws, or modular concrete pads for non-permanent, relocatable use.
- Permanent Residential Placement: Anchored directly to an engineered reinforced concrete foundation slab, fully compatible with local building permits and official title deed registration.
Four-Season Thermal Performance Built to excel in Mediterranean heat and winter chill alike, DOMINO 36 incorporates high-density insulation layers, thermal-bridge break profiles, and energy-efficient double-glazed architectural aluminum joinery. This insulated building envelope substantially reduces active heating and cooling demands throughout the year and is structurally pre-configured for rooftop solar PV installations.
Tailored Execution Packages
- Standard Edition: Full insulated sandwich panel envelope with clean white internal/external surfaces, surface-mounted utility runs, an integrated monobloc shower/WC, and a functional kitchenette.
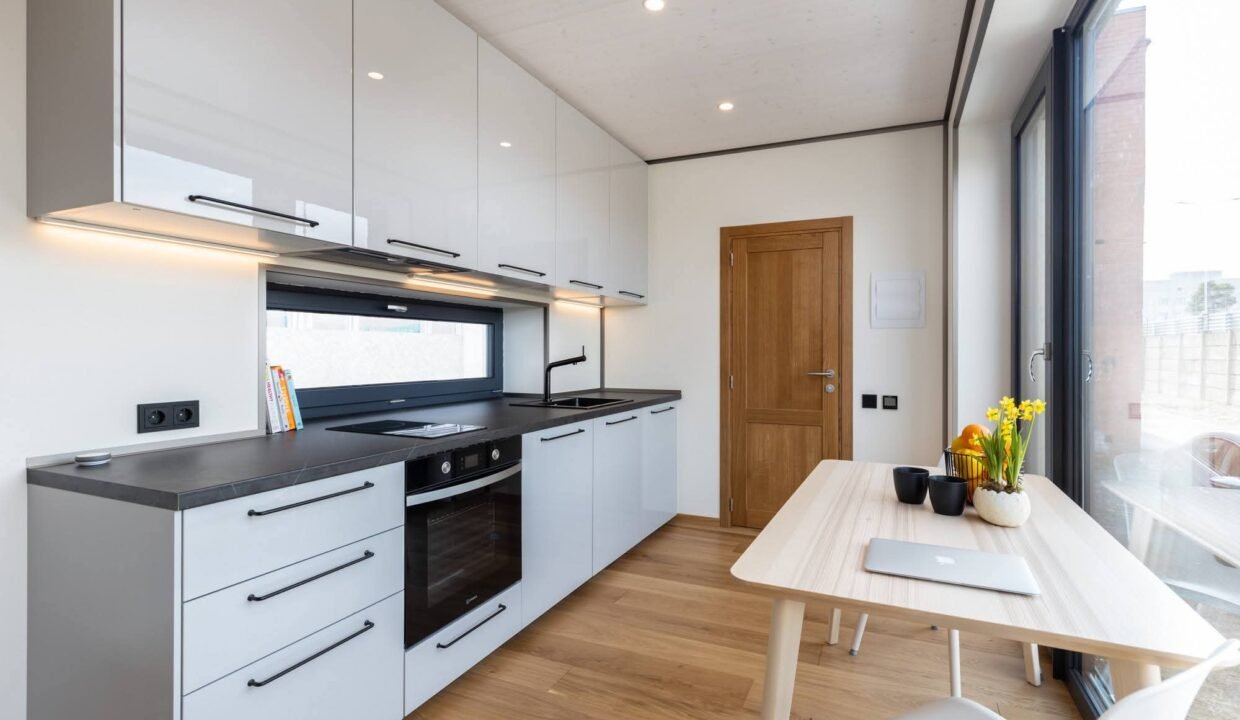
- Standart+ Edition: Insulated sandwich exterior paired with residential acoustic drywall partitions (Rockwool + OSB backing), smooth satin paint finish, turnkey bathroom, and linear fitted kitchen.
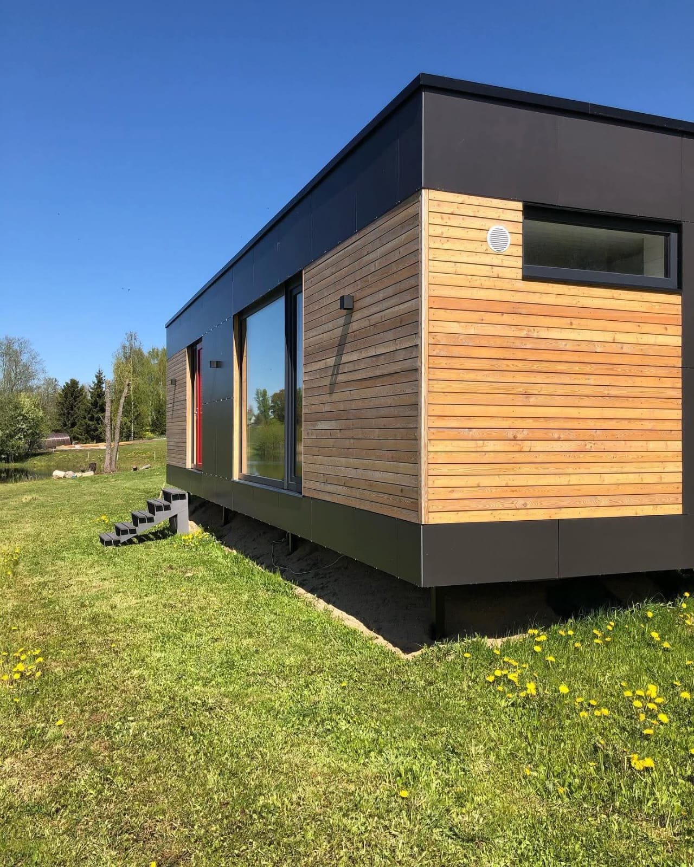
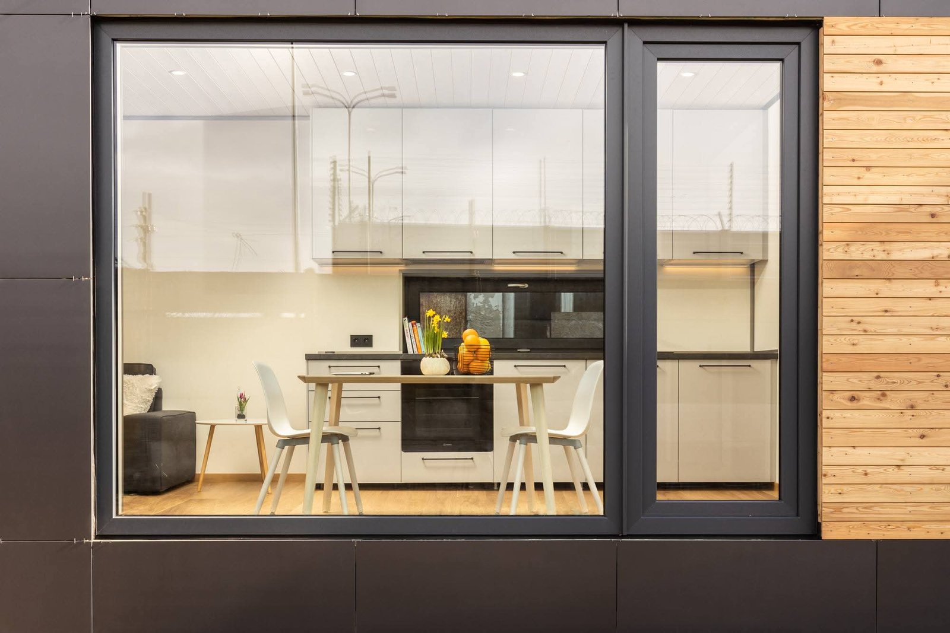
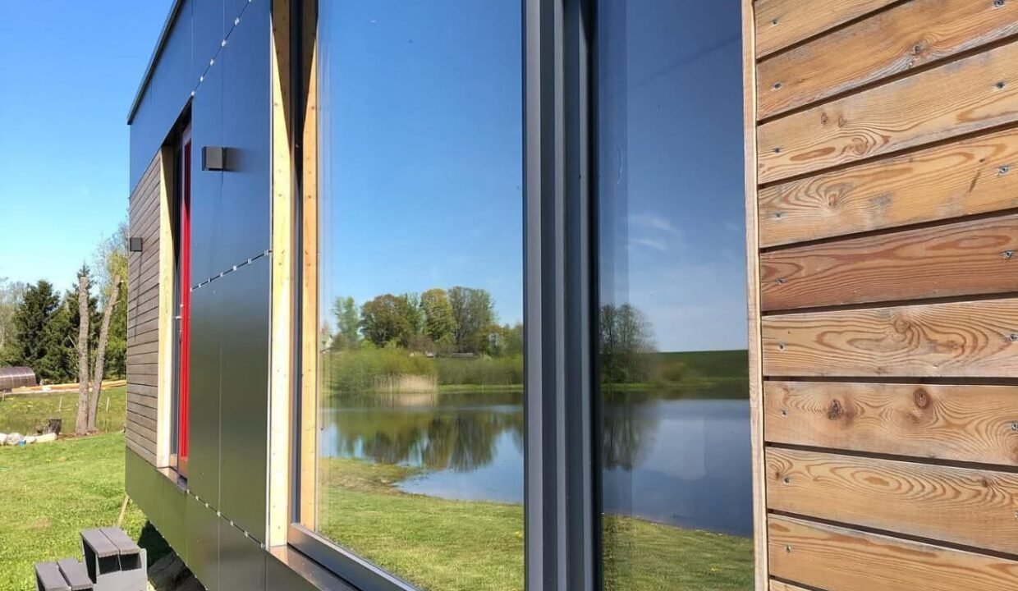
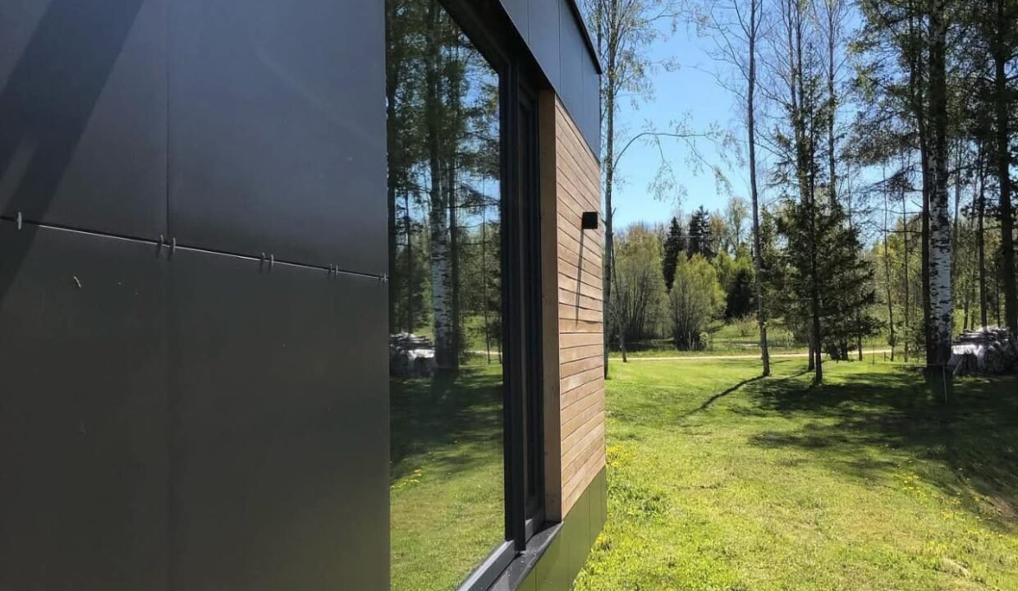
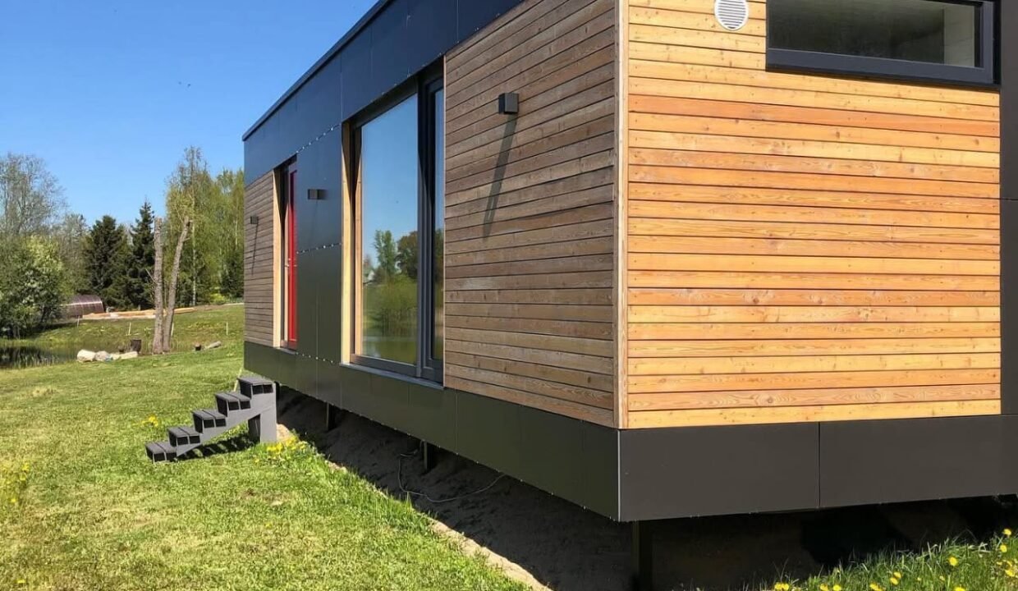
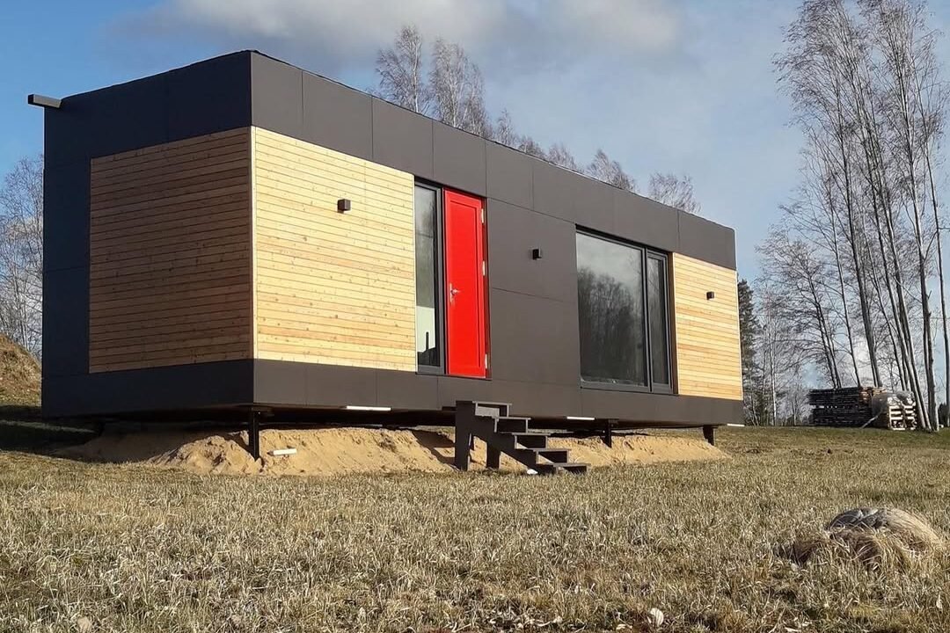
- Premium+ Edition: Architectural hybrid facade combining vertical WPC timber slats with weather-resistant cement board accents, seamless plasterboard interiors, bespoke high-gloss cabinetry, and a fully tiled designer bathroom with walk-in shower.
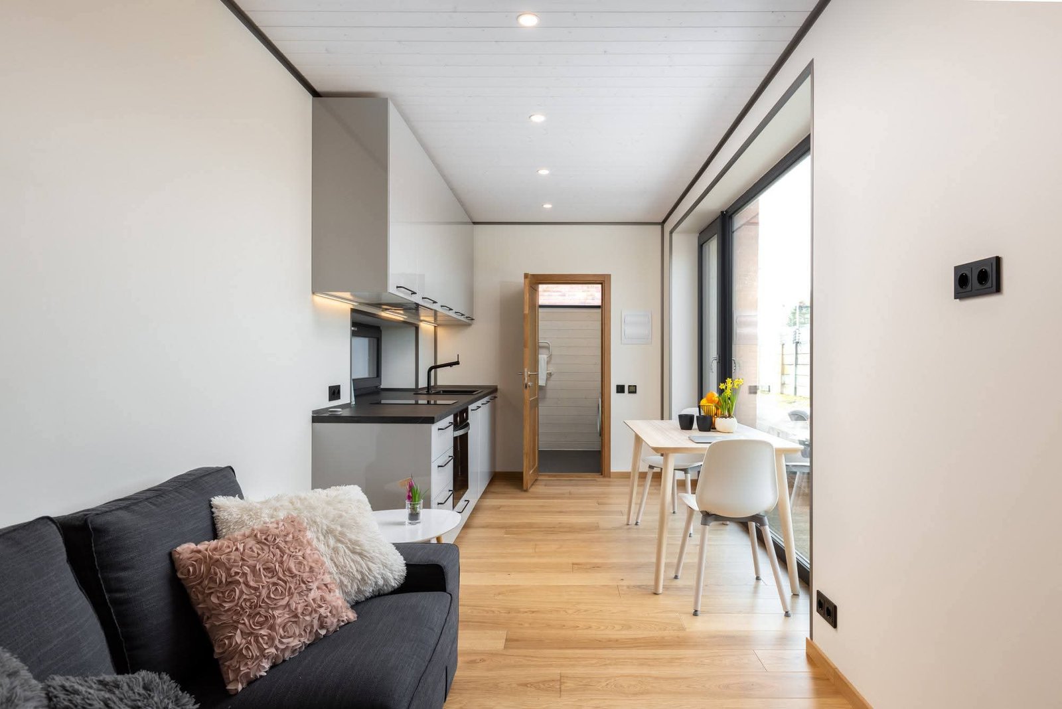
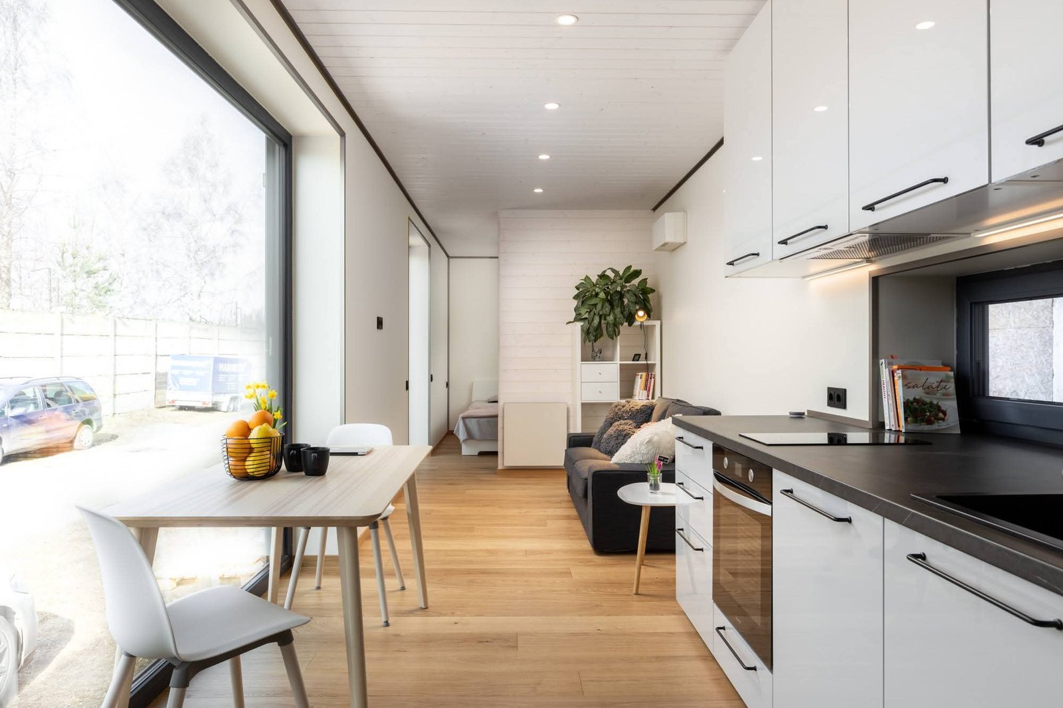
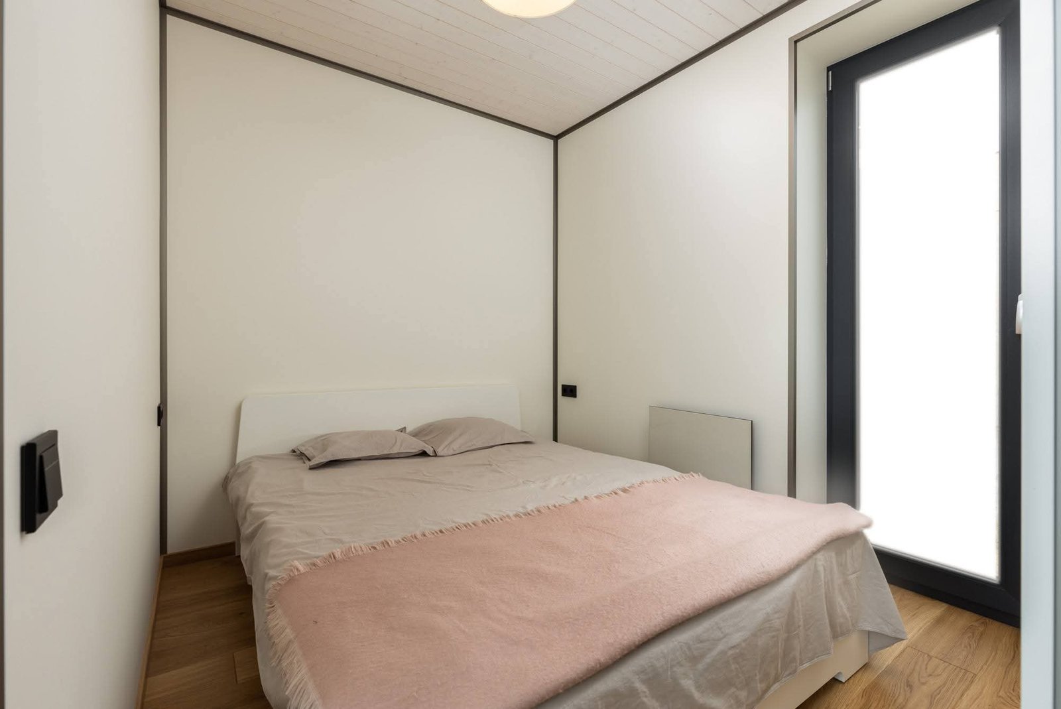
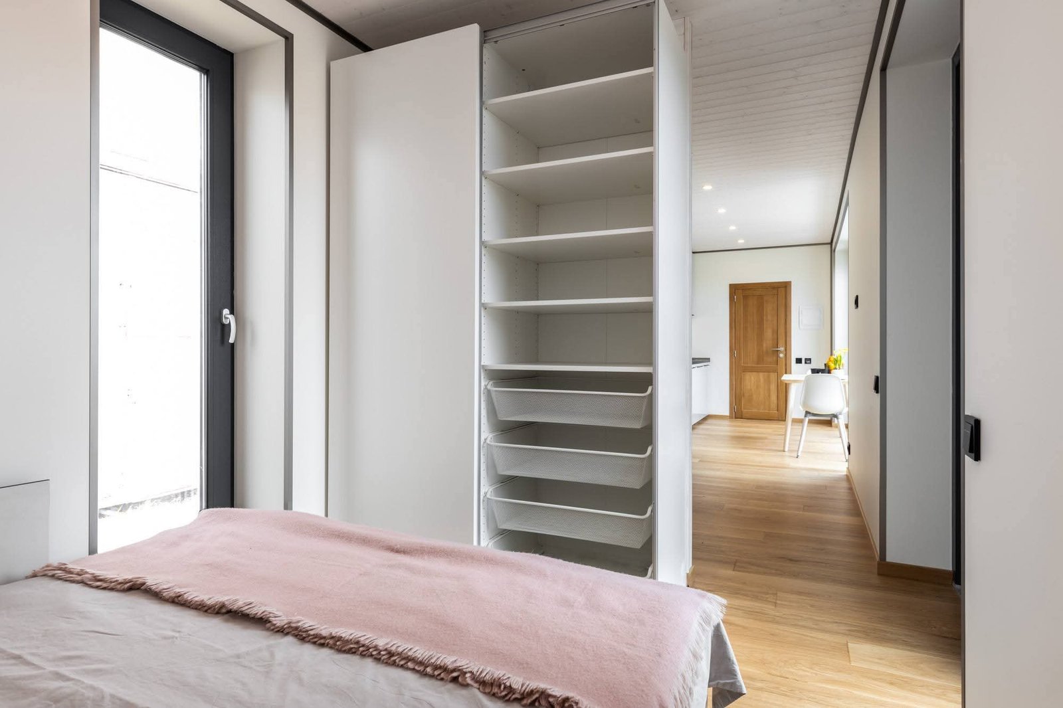




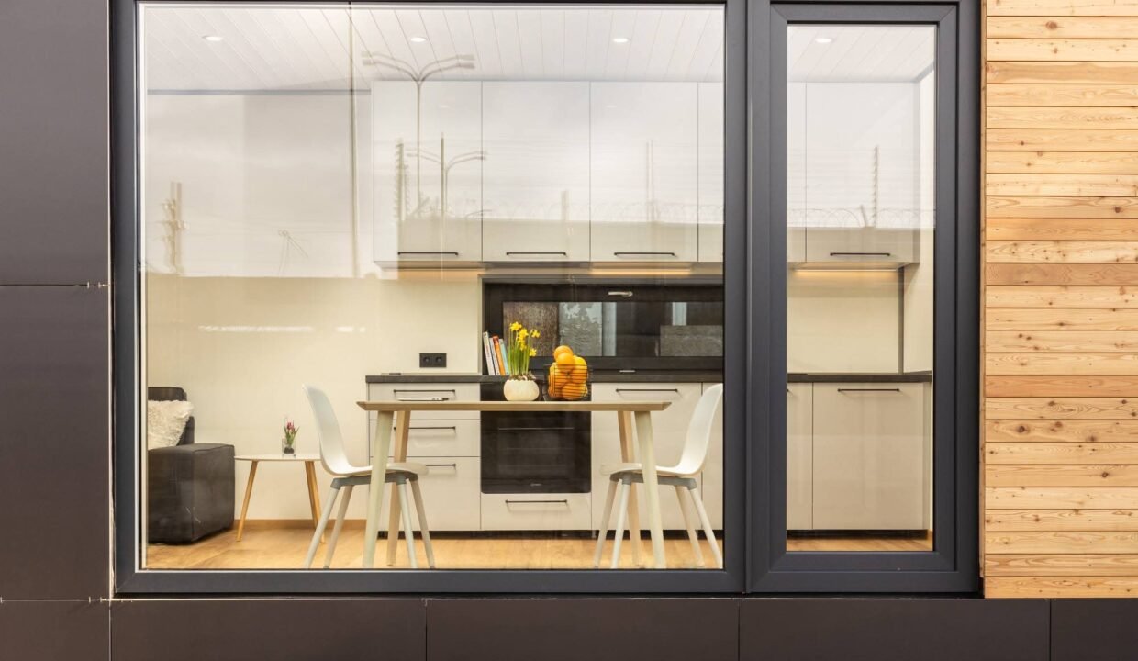
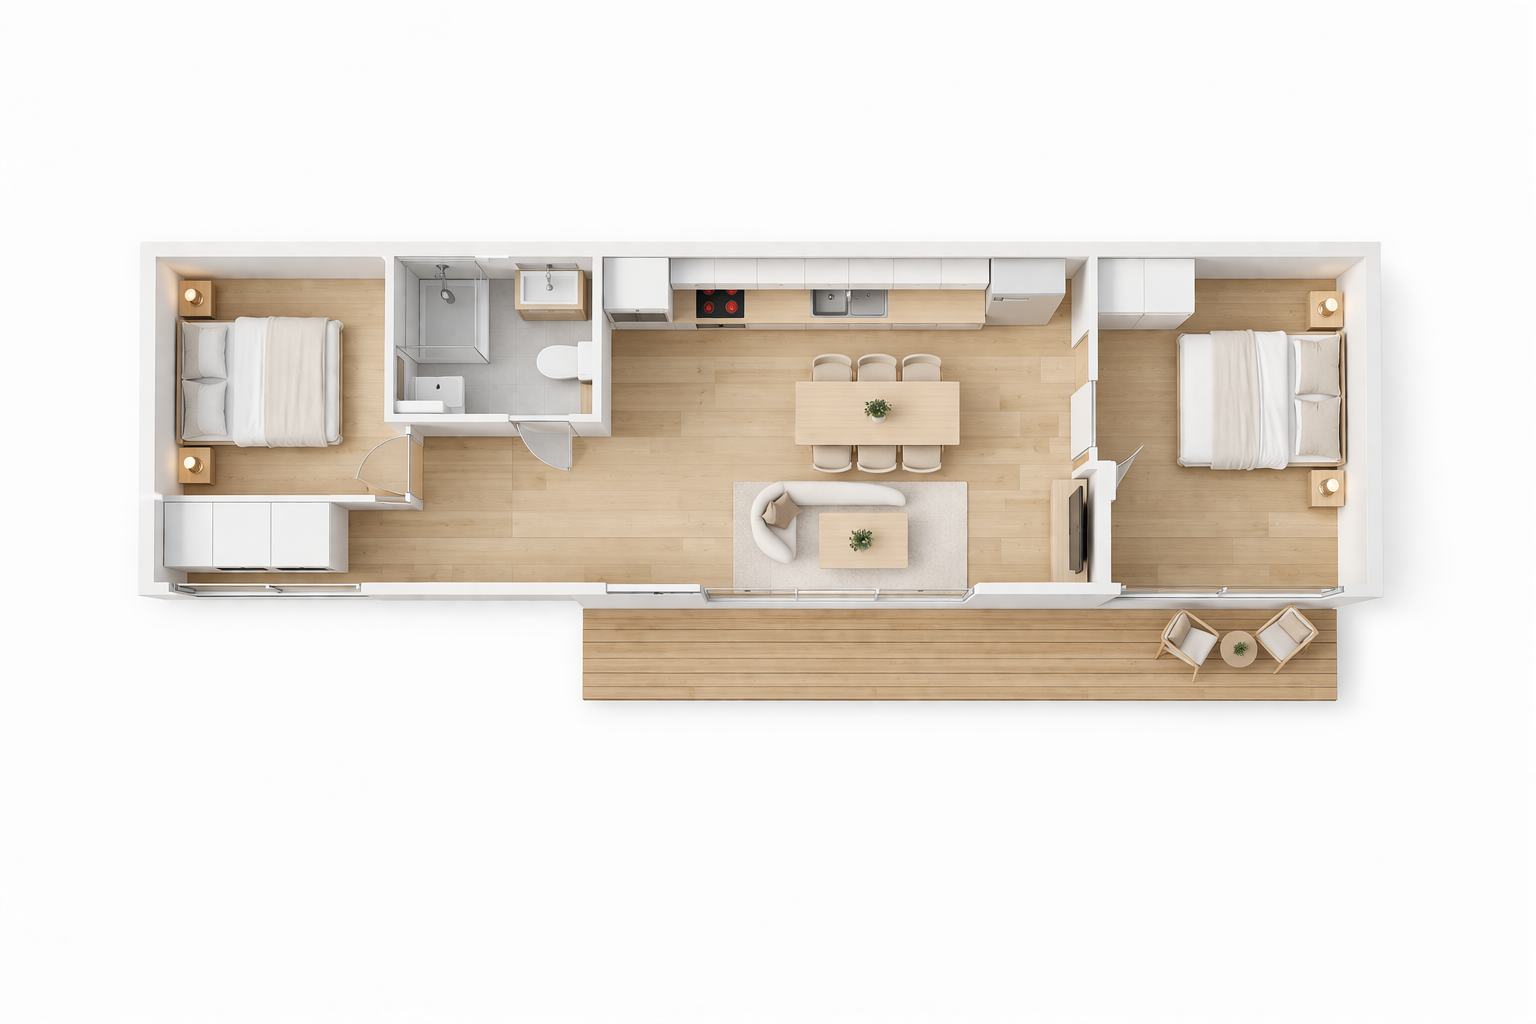
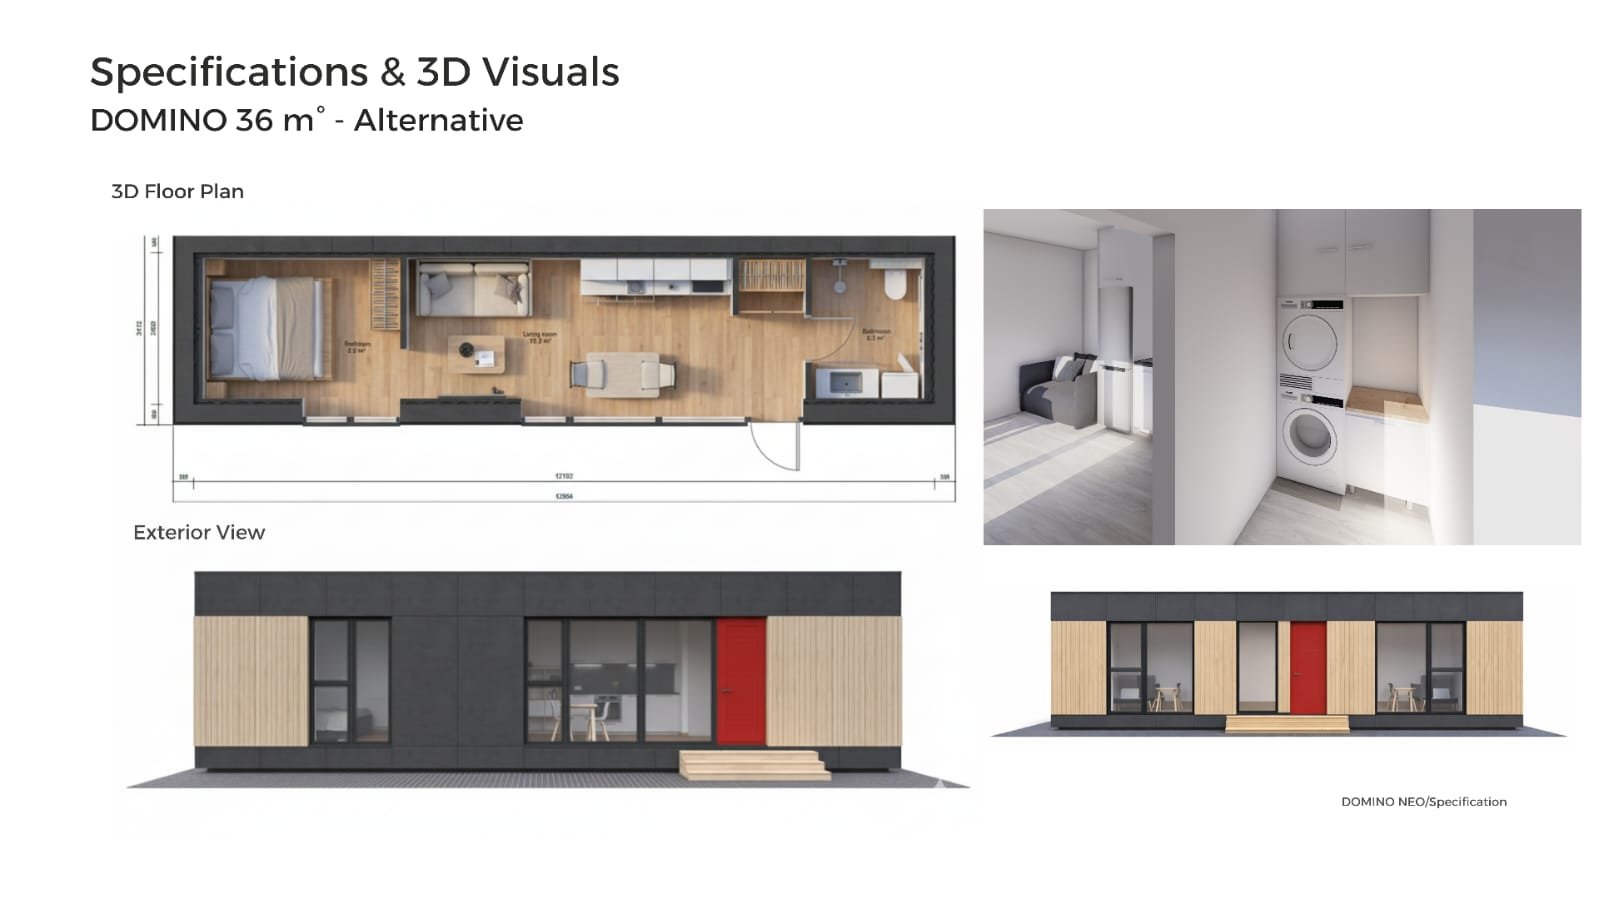
Intelligent 36 m² Layout The floor plan eliminates dead space, providing an open-plan lounge and dining zone, a dedicated kitchen, a private double bedroom, and an enclosed bathroom. Thanks to its modular structural grid, DOMINO 36 functions perfectly as a standalone private home or as a scalable building block for multi-unit holiday developments.
Safe First Step
Validate Your Land & Project
Don’t risk your savings. Our 360° Feasibility Report confirms if your project is technically and legally viable before you hire an architect. This includes navigating ETEK-approved processes and the strict 16m² building permit rule in Cyprus.
Remote Site Feasibility Review
A virtual due-diligence review of your parcel — access, slopes, utilities, setbacks, terrain, and any red flags that could impact cost or viability.
Turnkey Project Pricing Estimate
A realistic, high-level cost projection for the entire project — prefab shell, foundation, utilities, finishes, and contingency reserve.
Preliminary Site Plan
A conceptual layout showing recommended placement, driveway, structure footprints, and orientation for views, privacy, and solar gain.
60-Minute Discovery Call
A dedicated working session with the Premium Plus Cyprus team to review findings, site plan, budget, goals, and all next steps.
100% Refundable against your construction contract.
Secure Checkout
You are being redirected to Revolut Business to process your €300 feasibility deposit. Our engineering team will initiate your report within 24 hours.
 Proceed to Payment
Premium Plus Cyprus uses bank-grade security for all transactions.
Can You Build on Your Plot?
Navigate ETEK approvals and the strict 16m² building permit rule safely. Get a complete technical and financial overview before you hire an architect.
-
🗺Remote Site Review Virtual analysis of access, slopes, utilities, and potential red flags.
-
📊Turnkey Pricing Estimate Realistic cost projection for shell, foundation, and finishes.
-
📐Preliminary Site Plan Conceptual layout positioning for optimal views and solar gain.
-
📞60-Min VIP Consultation Dedicated discovery call with our engineers to review your next steps.
if you build with us.
Proceed to Secure Checkout
Additional Details
- STRUCTURAL SYSTEM: Galvanized light steel frame construction
- 🧩 WALL & FAÇADE SYSTEMS: Engineered according to structural calculations
- ⚡ ENERGY EFFICIENCY & INSULATION: Long service life and corrosion-resistant materials
- 🧱 FOUNDATION SYSTEM: Designed in compliance with seismic requirements
- 🚚 PRODUCTION & INSTALLATION: Options available for relocatable or land-title–registered permanent structures
- 🔑 SUITABLE FOR::
- : Residential living
- : Holiday / vacation homes
- : Guest houses
- : Office or showroom use
- : Rental and investment purposes
Features
Layout Options
Standard Package
A functional turnkey solution engineered for rapid deployment, practical living, and low-maintenance durability.
DOMINO 36 – Standart Package (Full Sandwich Panel)
Heavy-Duty Steel Chassis: Certified galvanized structural steel frame engineered for lifetime durability, structural rigidity, and earthquake resistance.
Thermal Panel Envelope: 40/50 mm EPS or PIR high-density insulated sandwich panels forming both the exterior facade and interior partition walls, ensuring reliable insulation, weatherproofing, and wipe-clean maintenance.

Aluminum Sliding Joinery: Double-glazed architectural aluminum sliding doors and windows designed for thermal efficiency and generous natural light.
Finished Flooring: High-durability residential laminate parquet flooring installed over an insulated subfloor.
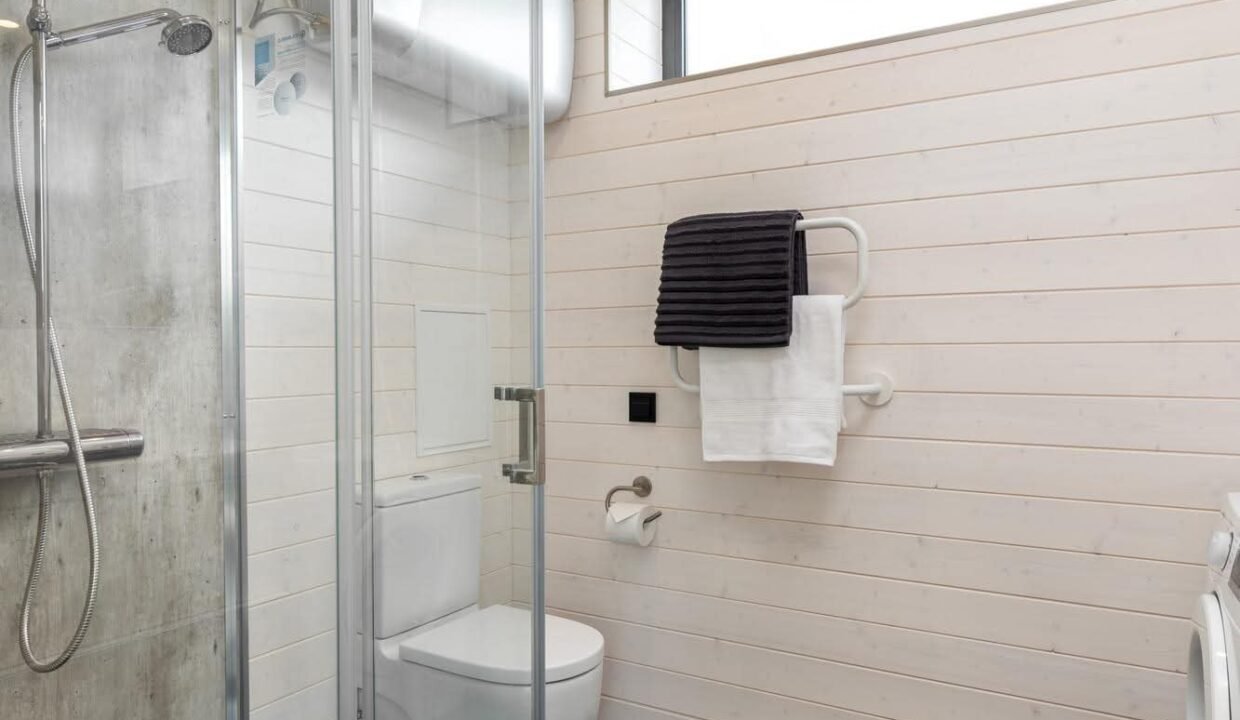
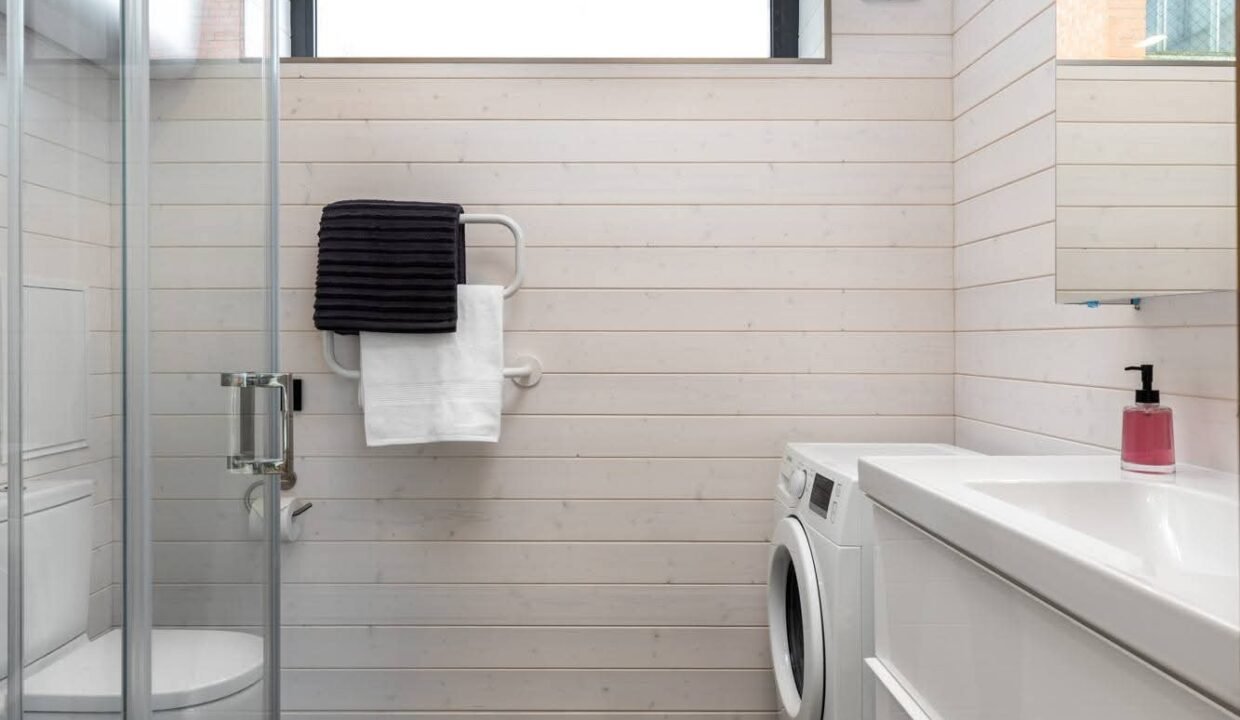
Monobloc Sanitary Suite: Compact, integrated monobloc shower cabin and WC unit complete with essential sanitary fittings.
Compact Kitchenette: Functional mini-kitchen counter with an integrated sink and pre-plumbed fixtures.
Surface-Mounted MEP Channels: Neatly installed surface-mounted conduits and trunking for electrical wiring and plumbing networks, allowing direct access, simplified maintenance, and rapid on-site utility hookup.
(Note: Prefabrication and on-site assembly are included. Heavy machinery such as a crane or forklift for site placement and road transportation are excluded).
Premium Package
The signature flagship edition of DOMINO 36. Engineered with hybrid exterior facade cladding, full floor-to-ceiling ceramic-tiled luxury bathroom, bespoke kitchen craftsmanship, and seamless architectural finishes for luxury residences, boutique Airbnb retreats, or executive garden homes.

Architectural Hybrid Facade: Multi-material exterior combining natural vertical timber/WPC wood slats, weather-resistant cement board paneling, and smooth protective exterior coatings.
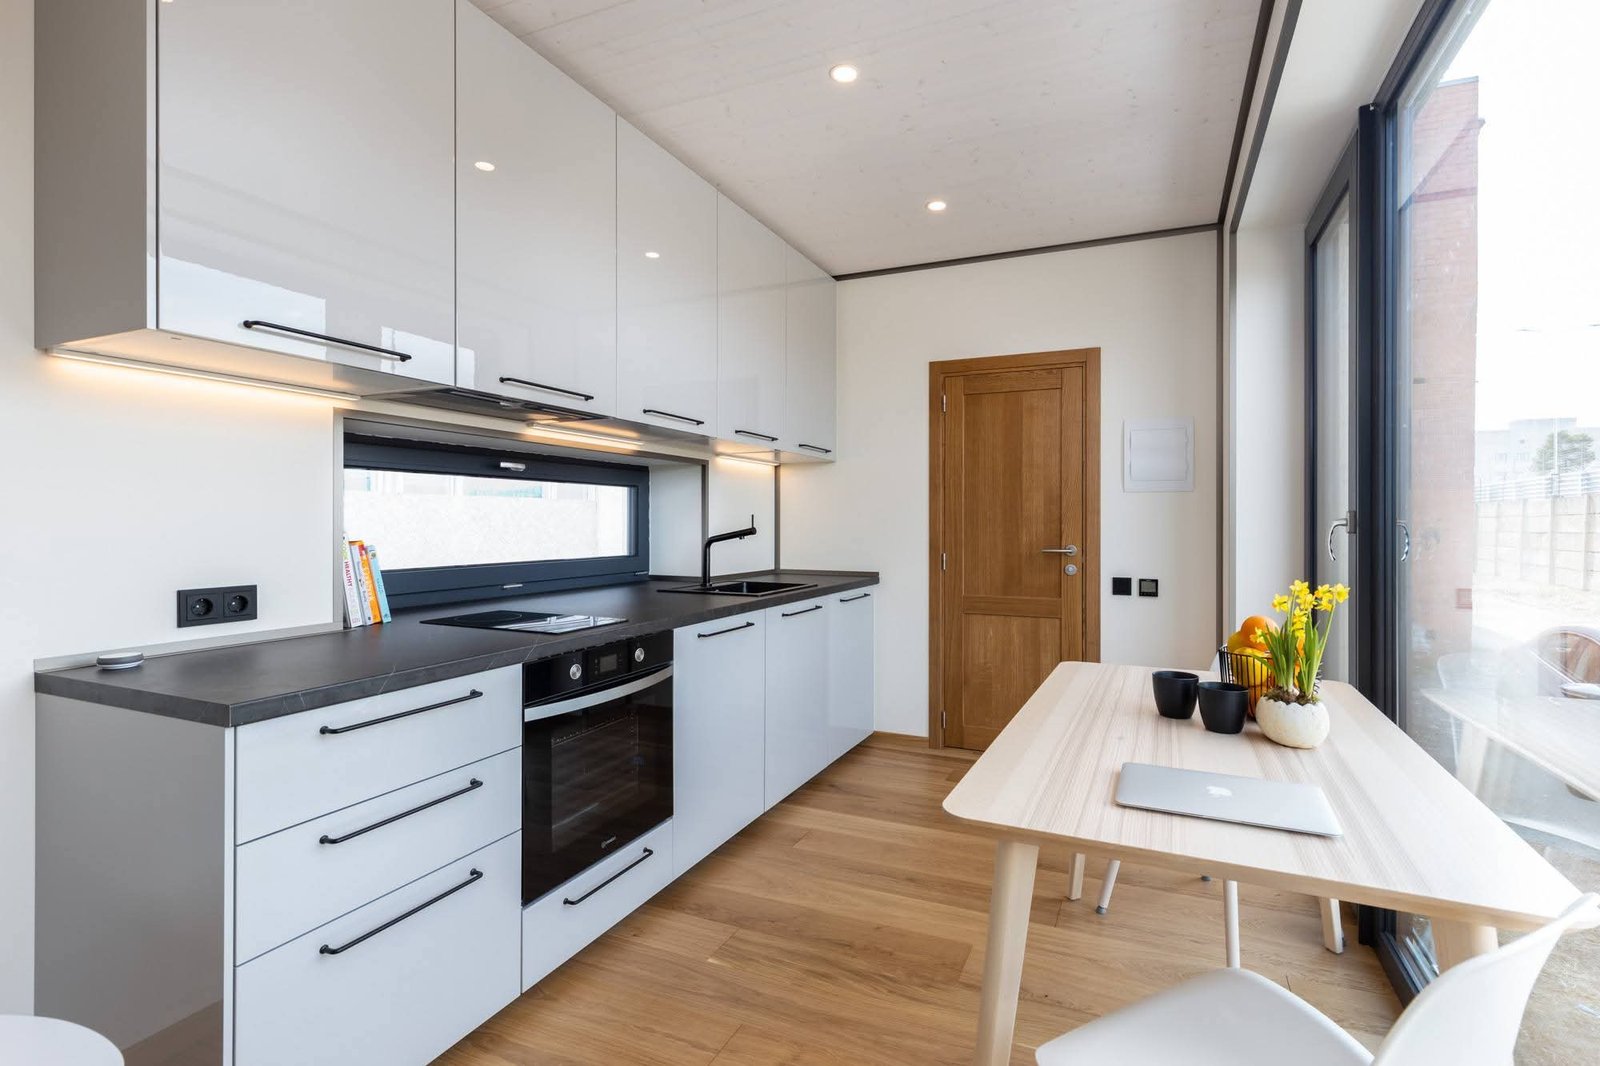
Seamless Designer Interior: High-grade smooth plasterboard walls and ceilings throughout, coated in multi-layer satin paint with concealed LED ambient lighting integration.
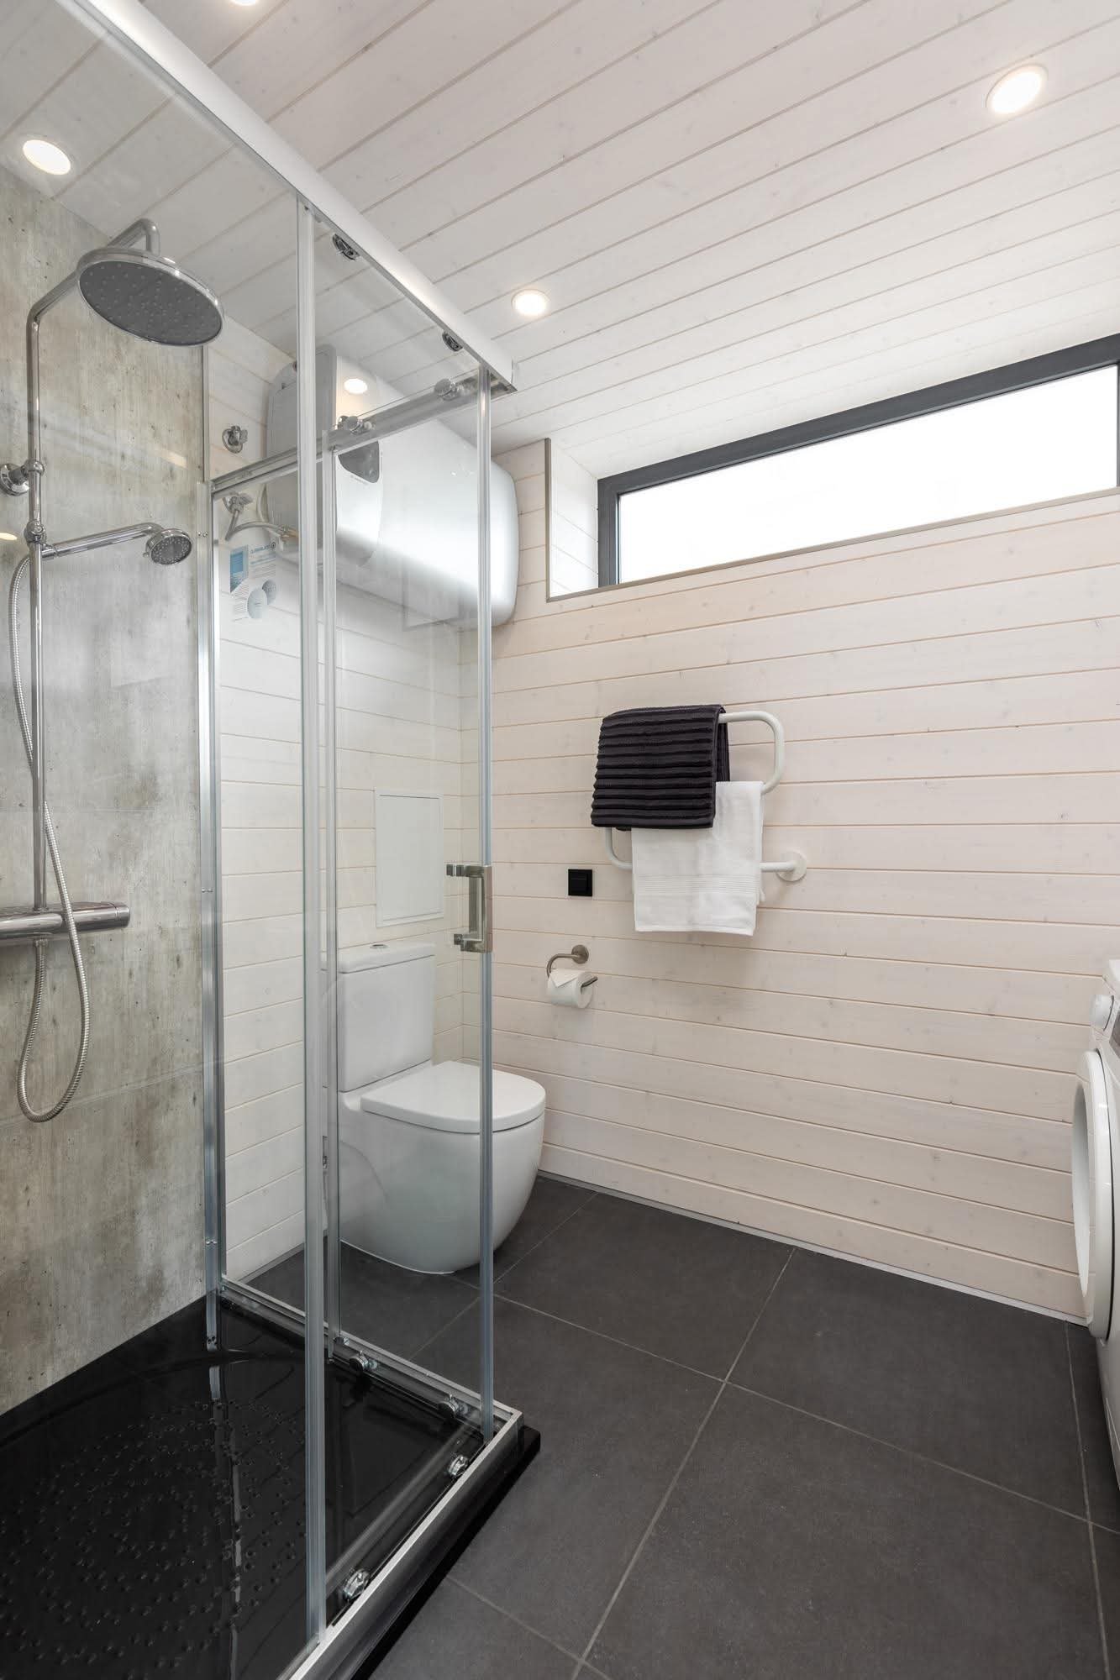
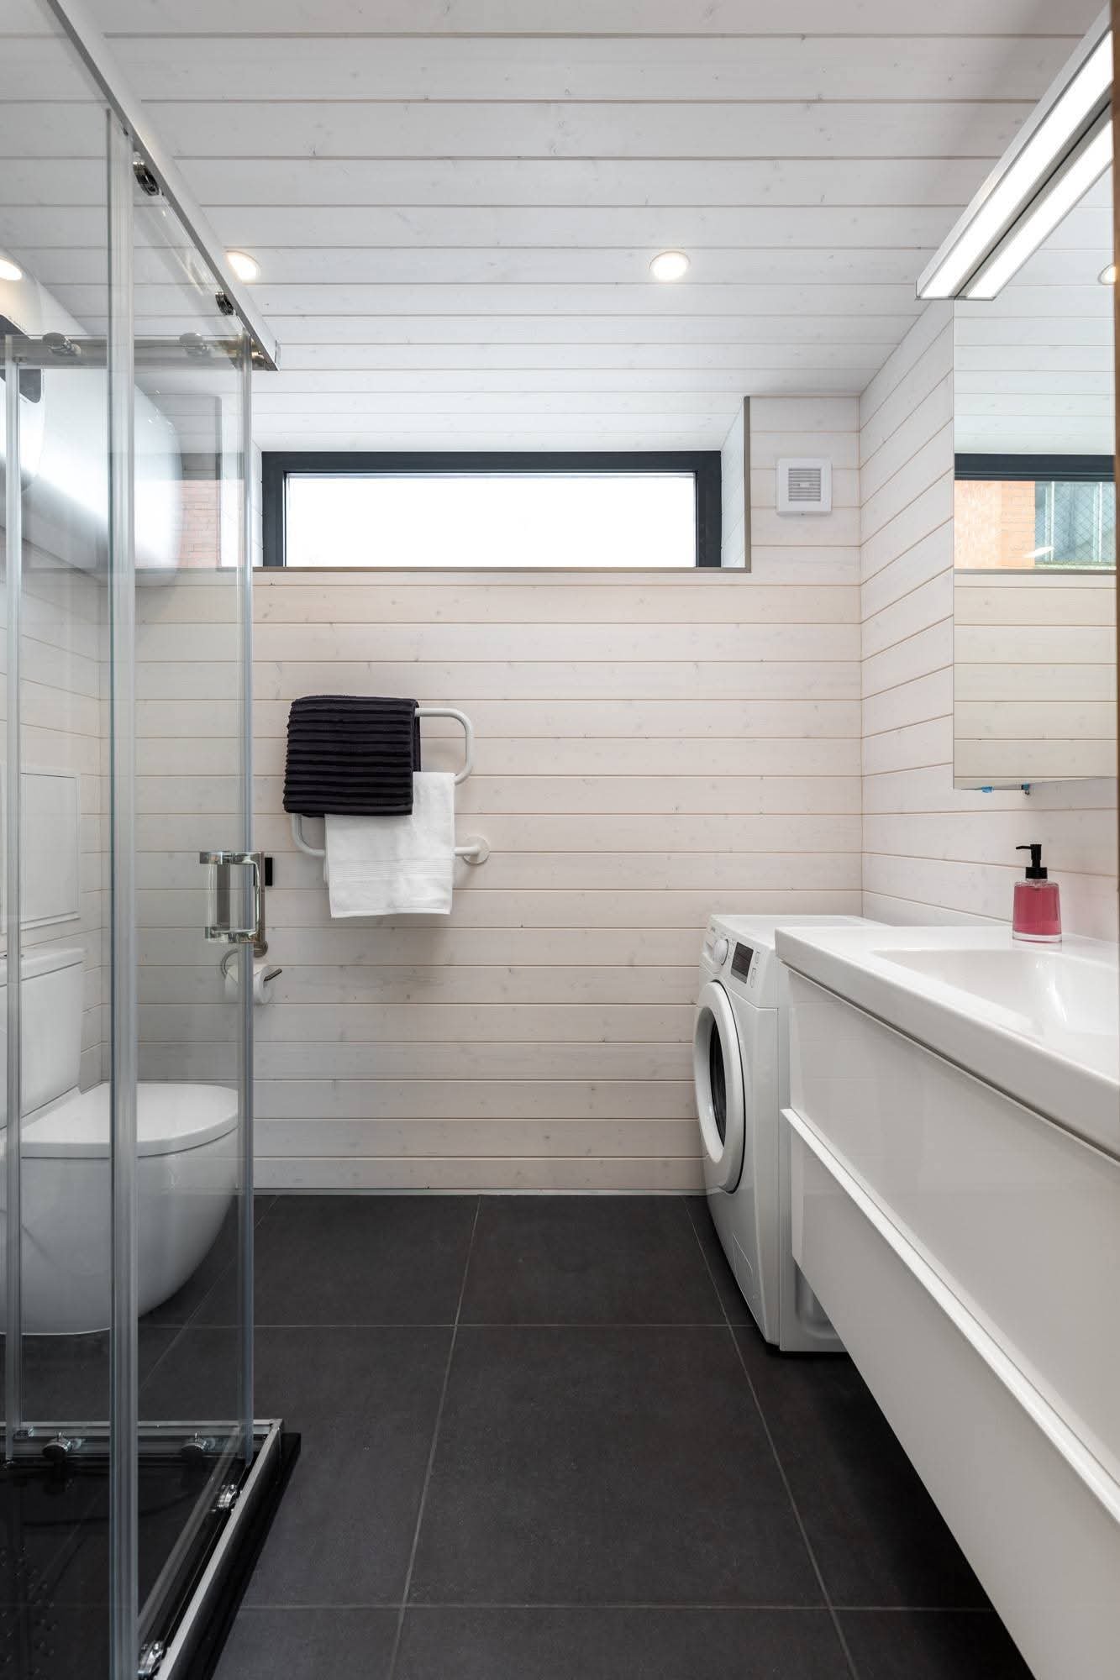
Fully Tiled Luxury Bathroom: Turnkey designer bathroom featuring floor-to-ceiling ceramic wall tiling, non-slip ceramic flooring, walk-in glass shower enclosure, vanity unit, and matte modern fixtures.
Bespoke Fitted Kitchen: Special-production custom kitchen manufactured with premium high-gloss white MDF cabinets, durable designer quartz/laminate worktops, and integrated sink fittings.
Thermal-Break Fenestration: High-performance double-glazed aluminum sliding systems and panoramic glass walls in Matte Black or Crisp White, complemented by the signature colored entrance door.
Integrated Infrastructure: Concealed hot/cold plumbing pipelines, certified electrical switchgear, pre-wired AC connectivity, and utility niche.
(Exclusions: Site-to-site transportation and heavy-lifting crane/forklift machinery for final offloading and placement).
Property Video
Property on Map
Energy Performance
- Energy Class: A+
- A+
- A
- B
- C
- D
- E
- F
- G
Mortgage Calculator
- Principle and Interest
Featured Models
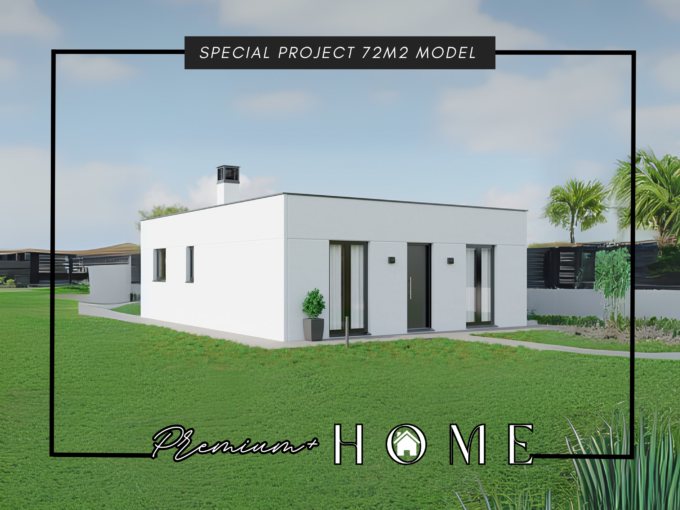
72m² Premium Steel House
Iasonos, 1082 Nicosia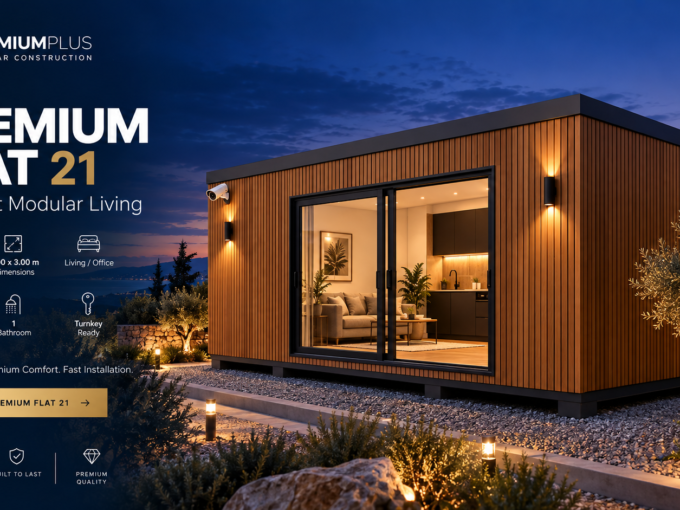
Premium+Flat
Iasonos, 1082, Kıbrıs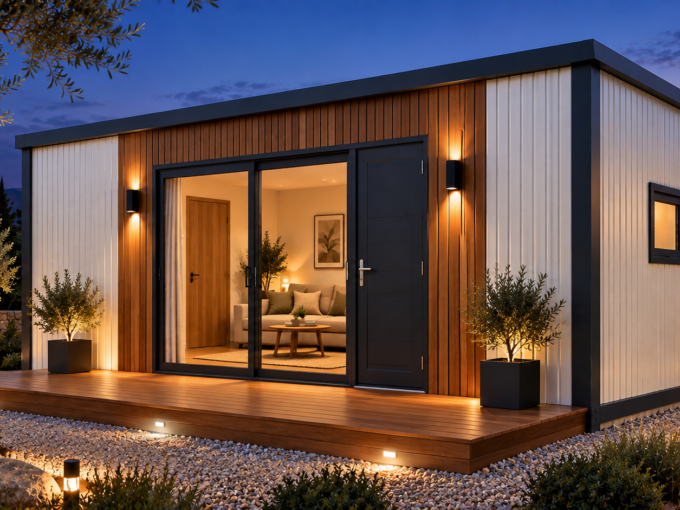
Premium Flat 21m²
Iasonos 1, 1082